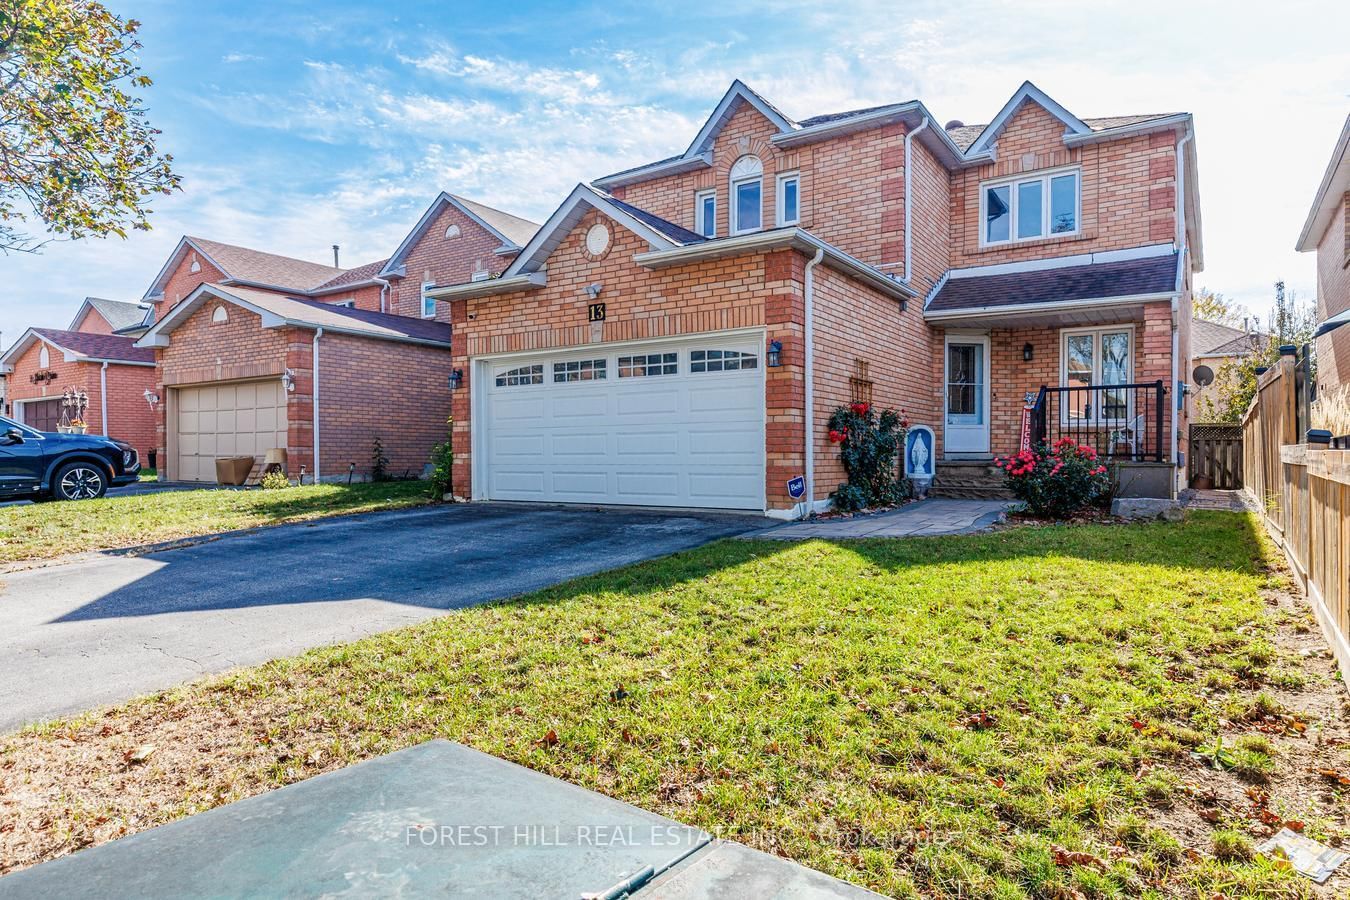
<-- style PDP --> 98 Sullivan Drive, Ajax - Detached for sale for $919,000
  • for sale
  • leased

98 Sullivan Drive

Ajax, Ontario, L1T 3P2 - Central

$919,000

  • Neighbourhood

    Central

  • Major Intersection

    Westney Rd N / Rossland Rd W

  • Listed Since: 42 day(s)

  • Last update: today

Overview

  • Property Type

    Detached, 2-Storey

  • Bedrooms

    4

  • Bathrooms

    3

  • Basement

    Finished

  • Kitchen

    1

  • Total Parking

    4 (2 Attached Garage)

  • Lot Size

    40.03x190.28 (Feet)

  • Taxes

    $7,582.11 (2026)

  • Type

    Freehold

Property Description

Property description for 98 Sullivan Drive, Ajax

Rarely Found & Impressive 40' x 190' Premium Lot Backing onto the peaceful green space! This Solid 4-bedroom, 3-bathroom detached home offers a functional layout with approx. 2,240 sq ft above grade (Main & 2nd Floors), Spacious Family Room with a warm fireplace, Separate Formal Dining Room and Living Room For Your Privacy and Different Gatherings! Open Concept Kitchen With Stainless Steel Kitchen Appliances, Eat-In Breakfast Area Overlooking Your 190' Deep Backyard Oasis. 4 well-sized bedrooms include a Principal Room with spacious retreat and 4-piece ensuite, All Newer Vinyl Casement Windows & Patio Doors, Newer CAC, Newer Roof, Newer Furnace, 1-Year New Paved Driveway, Newer Attick Insulation In The Attic. A Finished Basement with an open rec room/gym/in-law space. Step outside to a private backyard oasis with no neighbours behind, ideal for the garden lovers, summer gatherings or letting the kids run free. Double-Car garage and 2-car driveway. Walking distance to Lester Pearson Public School and Park, St. Catherine of Siena Catholic School and Park. Minutes Drive to Longo's Ajax, Tim Hortons, Starbucks, Restaurants, Major Banks, Hwy 401 & Kingston Road. A rare opportunity to own a spacious family home on an Ultra Premium country-style lot!

Listed by POWER 7 REALTY

  • MLS #

    E13867968

  • Sq. Ft

    2000-2500

  • Sq. Ft. Source

    MLS

  • Lot Irregularities

    n/a

  • Year Built

    Available Upon Request

  • Pool

    None

  • Drive

    Private

  • Garage

    Attached, 2 spaces

  • Total Parking

    4

  • Family Room

    Y

  • Den

    Y

  • Exterior

    Brick

  • Fireplace

    Y

  • Roof

    Asphalt Shingle

  • Foundation

    Concrete

  • Elevator

    n/a

  • Water View

    n/a

  • Laundry Level

    Main

  • Heat

    Forced Air

  • A/C

    Central Air

  • Water

    Municipal

  • Water Supply

    n/a

  • Sewers

    Sewers

  • Central Vac

    N

  • Living

    4.93 x 3.38 ft Main level

    Laminate, Large Window, Formal Rm

  • Dining

    3.01 x 3.31 ft Main level

    Laminate, Large Window, Formal Rm

  • Kitchen

    3.3 x 2.43 ft Main level

    Ceramic Floor, Open Concept, Stainless Steel Appl

  • Breakfast

    3.61 x 3.23 ft Main level

    Open Concept, Ceramic Floor, W/O To Deck

  • Family

    4.68 x 3.38 ft Main level

    Laminate, Fireplace, Large Window

  • Primary

    6.79 x 3.27 ft 2nd level

    Broadloom, W/I Closet, 4 Pc Ensuite

  • 2nd Br

    3.03 x 3.33 ft 2nd level

    Broadloom, Large Closet, Large Window

  • 3rd Br

    3.54 x 3.0 ft 2nd level

    Broadloom, Large Closet, Large Window

  • 4th Br

    3.24 x 3.0 ft 2nd level

    Broadloom, Large Closet, Large Window

  • Rec

    10.15 x 5.28 ft Bsmt level

    Laminate, Open Concept, Pot Lights

  • MLS #

    E13867968

  • Sq. Ft

    2000-2500

  • Sq. Ft. Source

    MLS

  • Lot Irregularities

    n/a

  • Year Built

    Available Upon Request

  • Pool

    None

  • Drive

    Private

  • Garage

    Attached, 2 spaces

  • Total Parking

    4

  • Family Room

    Y

  • Den

    Y

  • Exterior

    Brick

  • Fireplace

    Y

  • Roof

    Asphalt Shingle

  • Foundation

    Concrete

  • Elevator

    n/a

  • Water View

    n/a

  • Laundry Level

    Main

  • Heat

    Forced Air

  • A/C

    Central Air

  • Water

    Municipal

  • Water Supply

    n/a

  • Sewers

    Sewers

  • Central Vac

    N

  • Living

    4.93 x 3.38 ft Main level

    Laminate, Large Window, Formal Rm

  • Dining

    3.01 x 3.31 ft Main level

    Laminate, Large Window, Formal Rm

  • Kitchen

    3.3 x 2.43 ft Main level

    Ceramic Floor, Open Concept, Stainless Steel Appl

  • Breakfast

    3.61 x 3.23 ft Main level

    Open Concept, Ceramic Floor, W/O To Deck

  • Family

    4.68 x 3.38 ft Main level

    Laminate, Fireplace, Large Window

  • Primary

    6.79 x 3.27 ft 2nd level

    Broadloom, W/I Closet, 4 Pc Ensuite

  • 2nd Br

    3.03 x 3.33 ft 2nd level

    Broadloom, Large Closet, Large Window

  • 3rd Br

    3.54 x 3.0 ft 2nd level

    Broadloom, Large Closet, Large Window

  • 4th Br

    3.24 x 3.0 ft 2nd level

    Broadloom, Large Closet, Large Window

  • Rec

    10.15 x 5.28 ft Bsmt level

    Laminate, Open Concept, Pot Lights

Thinking of Selling?

Find Out Your Home’s Value in Today’s Market!

No Email or Signup is required to view your home estimate.

estimate your home value

Contact Manoj Kukreja

Sales Representative,
Century 21 People’s Choice Realty Inc.,
Brokerage
(647) 576 - 2100

Manoj profile avatar

Inventory Graph

10 9 8 7 6 5 4 3 2 1 0 2 Months of inventory SELLER'S Market BALANCED Market BUYER'S Market

Mortgage Calculator

This data is for informational purposes only.

Mortgage Payment per month

Principal Amount

Interest

Total Payable

Amortization

Amortization

Closing Cost Calculator

This data is for informational purposes only.

Closing Cost Total for this property

Total Cash flow for purchasing this property

Down Payment(%)*
Additional information

Provincial Land Transfer Tax

Ontario Land Transfer Tax Rebate

Toronto Land Transfer Tax

Toronto Land Transfer Tax Rebate

PST on CMHC Insurance Premium

Lawyer Fees

$2,825

Government Registration Fee's

$164

Title Insurance

Closing Cost Total

Total Cash flow for purchasing this property

Provincial Land Transfer Tax

Ontario Land Transfer Tax Rebate

Toronto Land Transfer Tax

Toronto Land Transfer Tax Rebate

PST on CMHC Insurance Premium

Lawyer Fees

$2,825

Government Registarion Fee's

$164

Title Insurance

Down Payment(%)*

* A down payment of less than 20% is permitted only for first-time home buyers purchasing their principal residence. The minimum down payment required is 5% for the portion of the purchase price up to $500,000, and 10% for the portion between $500,000 and $1,500,000. For properties priced over $1,500,000, a minimum down payment of 20% is required.

Thinking of Selling?

Find Out Your Home’s Value in Today’s Market!

No Email or Signup is required to view your home estimate.

estimate your home value

Contact Manoj Kukreja

Sales Representative, Century 21 People’s Choice Realty Inc., Brokerage
(647) 576 - 2100

Manoj profile avatar

Recent Sold Listings in Central, Ajax

Popular Cities